
Modern Craftsmanship Near Downtown: Inside the latest EBR Construction Build at 1405 NW 6th Street
There's a certain kind of home that doesn't come along often in Oklahoma City. It sits minutes from downtown, it's built new from the ground up, and it's designed with the kind of care that shows up in every room. EBR Construction's newest home at 1405 NW 6th Street is exactly that.
Designed in partnership with DWD Visions, this two-story residence blends traditional character with clean, contemporary lines. The collaboration brought together thoughtful design and quality construction, and the result is a home that feels polished and modern without losing warmth or livability. Here's a closer look at what went into it.

A Curb Appeal That Sets the Tone
From the street, the home makes a strong first impression. Crisp white board-and-batten siding pairs with a deep navy base, and a covered second-story balcony frames the front gable. A wood-look garage door with a column of frosted glass panels echoes the modern front entry door, tying the exterior together. A wide concrete driveway, a paver walkway set in dark stone, and a fully fenced backyard round out a front elevation that's both welcoming and sharp.

An Open Layout Built for Real Life
Inside, the main level opens into a bright, connected living space where the kitchen, dining, and living areas flow naturally into one another. High ceilings, recessed lighting, and large-format tile flooring keep the space feeling open and light.
The focal point of the living room is a floor-to-ceiling wood slat accent wall with a built-in linear fireplace. It adds texture and warmth to the room and gives the space a clear anchor for furniture and gatherings.
A front-facing office sits just off the entry, giving remote workers and business owners a dedicated, quiet space that's separate from the main living areas. A powder bath on the main level, finished with patterned tile flooring and a rich wood vanity, keeps guests comfortable without sending them upstairs.

A Kitchen Designed Around Quality
The kitchen is where the partnership between EBR Construction and DWD Visions really shows. Solid wood custom cabinetry runs the length of the wall, finished with matte black hardware for a clean, modern contrast. Granite countertops, a white subway-style backsplash, and stainless steel appliances, including a gas range, create a kitchen that's as functional as it is attractive.
The oversized island is wrapped in the same warm wood tone, offering plenty of prep space, casual seating, and a natural gathering point when family and friends come over.
A Primary Suite Worth Coming Home To
One of the most thoughtful design choices in this home is the placement of the primary suite on the main level. It offers privacy and convenience, and it's a feature many buyers specifically look for.
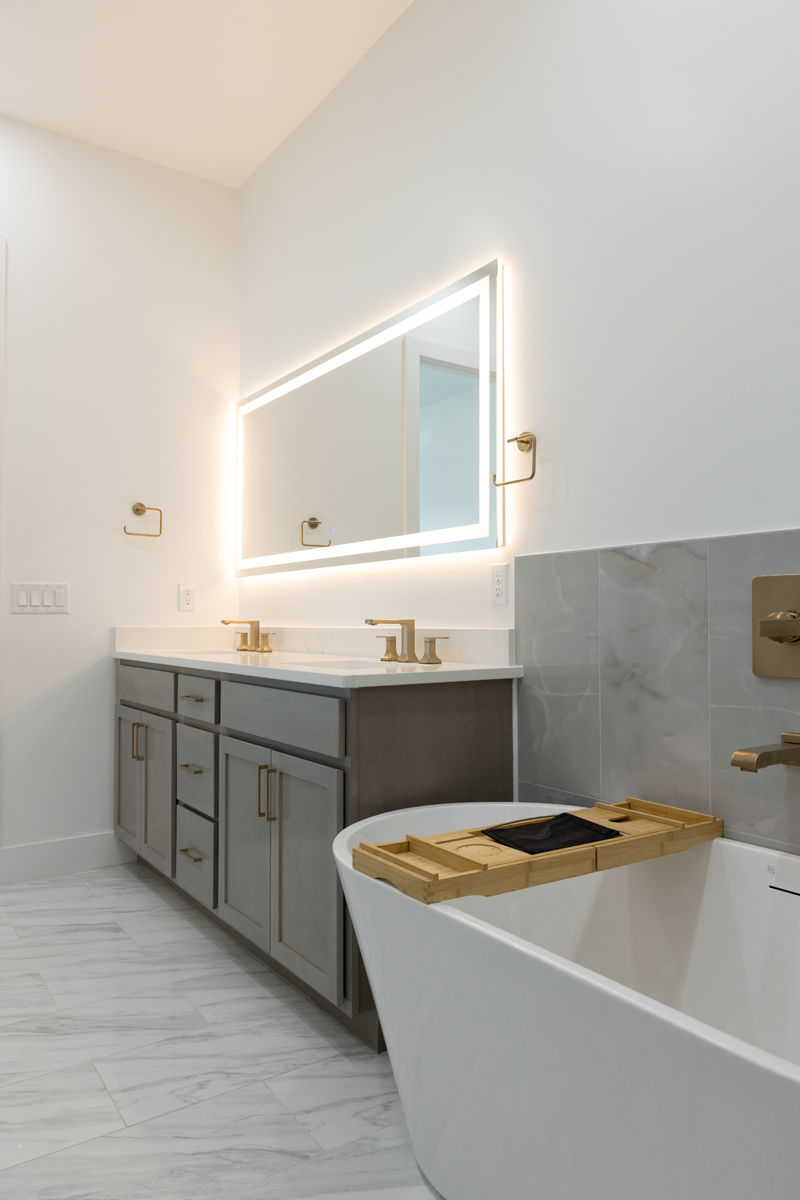
The ensuite feels like a personal retreat. A long double vanity with brushed gold fixtures sits beneath a backlit LED mirror, and a freestanding soaking tub is set against soft gray tile. The custom walk-in shower is finished in floor-to-ceiling marble-look tile with dramatic veining, a glass enclosure, and gold hardware that carries the finish throughout the room.
Just off the bath, the custom-designed walk-in closet was built to maximize both storage and organization, with shelving and hanging space designed around how people actually use a closet.
Room to Spread Out Upstairs
The second floor includes three additional bedrooms and a large second living area. That extra living space gives the home real flexibility. It works well as a media room, a play area for kids, a guest lounge, or a place to entertain away from the main floor.
The upstairs balcony is a standout. It offers sweeping views of the downtown Oklahoma City skyline, making it a great spot for morning coffee or an evening outdoors with the city lights in the background.
Built for Efficiency and Long-Term Value
Beyond the finishes, this home was built with performance in mind. A tankless water heater provides on-demand hot water while reducing energy use, a practical upgrade that pays off month after month. Combined with quality construction throughout, it's a home designed to hold its value for years to come.
Home at a Glance
This EBR Construction home, designed in partnership with DWD Visions, includes 4 bedrooms, 2 full bathrooms plus a main-level powder bath, a front-facing home office, a main-level primary suite with soaking tub and custom walk-in shower, a custom walk-in closet, a second upstairs living area, a balcony with downtown views, solid wood custom cabinetry, granite countertops, stainless steel appliances, and a tankless water heater.
A Rare Opportunity Close to the Heart of OKC
New construction this close to downtown Oklahoma City is hard to find, and new construction built with this level of intention is even harder. Through its partnership with DWD Visions, EBR Construction has delivered a home that pairs strong design with lasting craftsmanship. Whether you're looking for a comfortable family home or a space designed for hosting, 1405 NW 6th Street offers a rare combination of style, quality, and location.
To learn more about this home or to talk with EBR Construction about building your own, reach out to our team today.


